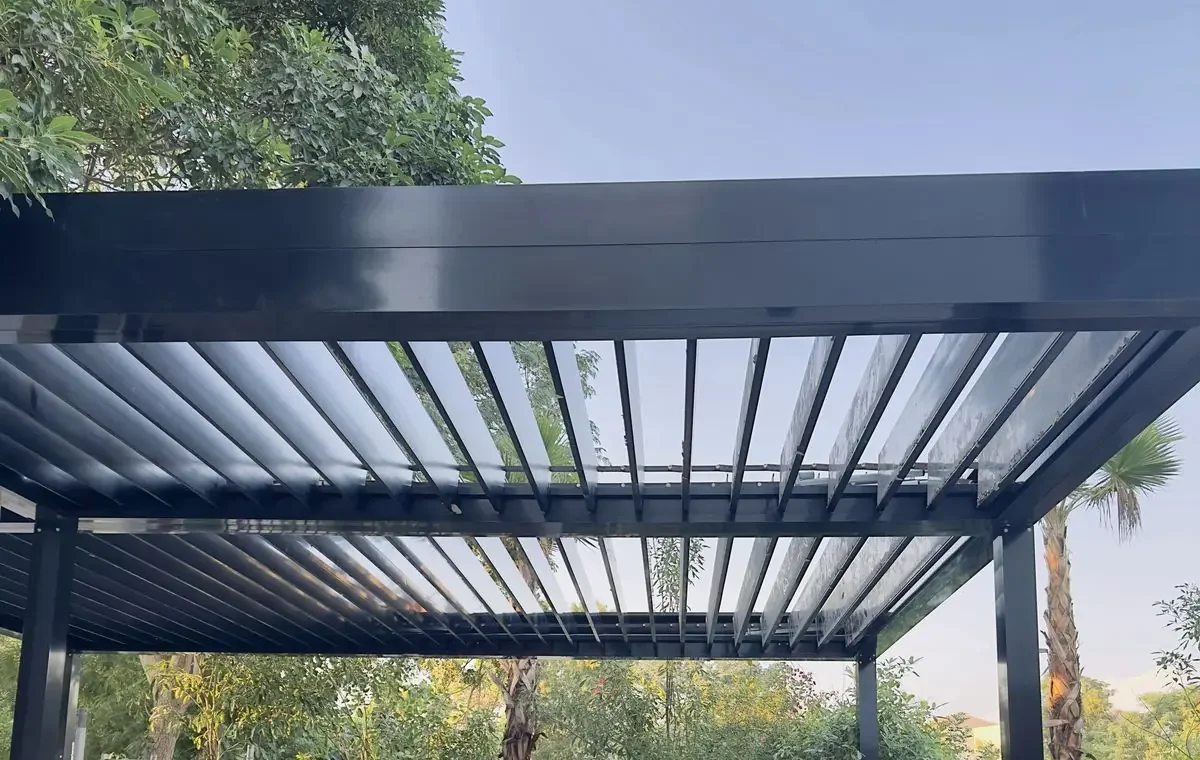
One of the first questions villa owners ask us is simple: how big should my louvre pergola be? The answer is rarely “as big as the terrace”. A pergola that is planned around furniture, doors, sun and drainage feels right every day; one that just fills the paving often ends up with posts in the wrong place or shade that misses the seating. This guide explains how we approach size and layout for villa terraces in Dubai and Sharjah.
Start with how you will use the space
Before measuring the terrace, decide what should happen under the roof. Typical uses are:
- Outdoor dining – a table and chairs with space to walk around them.
- Lounge or majlis seating – sofas, a coffee table and room to move.
- Outdoor kitchen or barbecue – worktops plus safe clearance and ventilation.
- Pool-side shade – loungers, often in a long, narrow area.
- Car port or entrance cover – sized around the vehicle and door swing.
List the furniture you have or plan to buy and measure it. Then allow comfortable walking space around it on all sides that people use. This usable area – not the whole terrace – is the core of the pergola size.
Think about the sun, not only the footprint
In the UAE the sun is high at midday and low in the late afternoon. A pergola that exactly covers the seating gives good shade at noon but may leave people in the sun at 4 pm, especially on west-facing terraces. In practice it often makes sense to extend the roof a little towards the side of the afternoon sun, or to add motorised zip screens on that side. The direction of the blades also matters: we orient them so that, when tilted, they block the sun at the times you actually sit outside.
Height and proportion
A pergola should clear doors, windows and any lights or AC units on the wall, and feel generous inside without towering over the villa. Higher pergolas let more low sun under the roof, so on west-facing terraces a slightly lower height or side screens can improve shade. On rooftops, parapet height, wind and access also affect the choice.
Posts: where they go matters more than how many
- Wall-mounted pergolas fix one side to the villa and need fewer posts – if the wall is structurally suitable.
- Free-standing pergolas stand on their own posts and suit gardens, pool decks and terraces away from the house.
- Posts should not block doors, the view from the living room, or the path to the pool.
- Large areas can be covered with several joined modules; the post layout is planned around tables and walkways.
Drainage and levels
When the blades are closed, rainwater runs into gutters hidden in the frame and down through the posts. Plan where that water goes – into a drain, a planter or the garden – so it does not end up on paving, in the pool or against the house wall. Check floor levels too: an uneven terrace affects post heights and the look of the finished pergola.
Leave room for extras
If you might add lighting, heaters, fans, zip screens or sliding glass later, plan the cabling and fixing points now. Read more about LED lighting and heaters.
A simple checklist before the site visit
- Photos of the terrace from several angles, including the villa wall.
- Rough length and width of the area you want covered.
- Furniture you plan to use under the pergola.
- Times of day you usually sit outside.
- Any community or landlord rules – see our permit guide.
With this information we can propose a layout, a 3D drawing and a clear quotation. See our louvre pergola page for options and finishes, and what affects the price.
Planning a louvre pergola for your villa? WhatsApp us or call +971 56 858 0085 to book a free site visit in Dubai or Sharjah.
Related services: motorised zip screens, glass rooms, sliding glass enclosures.