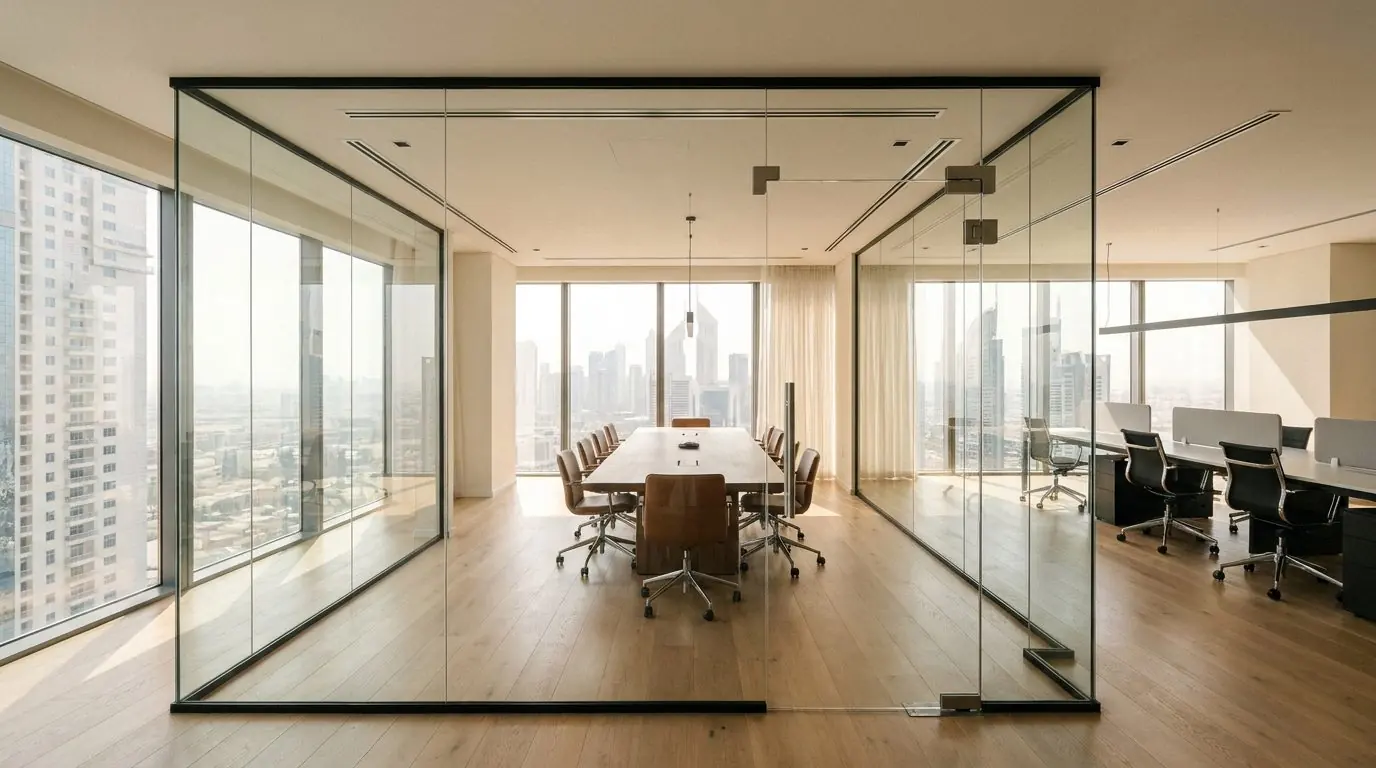
Glass partitions are the most popular way to divide modern offices in Dubai and Sharjah. They create meeting rooms and private offices while keeping natural light and an open feel across the floor. Here is what to consider when planning them.
Frameless or slim-framed?
Frameless partitions use toughened glass panels joined with clear seals and fixed in slim floor and ceiling channels – the cleanest look. Slim aluminium-framed systems add thin profiles around the glass, which can improve rigidity and sound performance and make it easier to add blinds or doors.
Single or double glazing
Single glazed partitions are lighter and more economical, and suit open-plan areas and corridors. For meeting rooms and director offices where conversations should stay private, double glazed or thicker laminated glass gives much better sound reduction.
Doors
- Frameless glass swing doors on floor springs or patch fittings
- Sliding glass doors where space is tight
- Framed aluminium doors for heavier daily use
- Locks, soft-close and access-control options
Privacy and branding
Frosted or decorative films can be added in bands at eye level, fully or as patterns and logos. They give privacy without losing light and are an easy way to bring your brand into the office.
What affects the cost
- Glass type and thickness (toughened, laminated, double glazed)
- Total length and ceiling height
- Number and type of doors
- Films, blinds and hardware finishes
- Working hours – night or weekend installation in occupied offices
Acoustic comfort
Glass partitions keep light moving through the office, but meeting rooms and managers’ offices also need privacy of sound. Sound performance depends on the whole system, not just the glass:
- Double glazing or acoustic laminated glass performs better than a single standard pane.
- Seals around doors and at the floor and ceiling junctions matter as much as the glass itself.
- Gaps above the partition, for example in a shared ceiling void, can let sound pass over the top.
- Ask the supplier which configuration suits the level of privacy each room needs.
Planning the layout
- Place meeting rooms and private offices so daylight from the windows can still reach open-plan areas through the glass.
- Plan power, data and switch positions before the partitions are fixed, because they cannot be hidden inside the glass.
- Think about furniture against glass walls and where whiteboards or screens will go.
- Check access routes for large glass panels into the building and the office.
Cleaning and care
- Clean glass with a soft cloth and a non-abrasive glass cleaner.
- Wipe aluminium frames and door hardware with a damp cloth; avoid harsh chemicals.
- Check door closers, hinges and seals from time to time so doors close softly.
Approvals and installation
Most office buildings require drawings and contractor documents before fit-out work. We prepare these, measure precisely, have the glass toughened to size and install – usually in a few days for a typical office, outside working hours if needed.
See our frameless glass page, or contact Alvisto on WhatsApp or +971 56 858 0085 for a free site visit.
Related services: shopfront glazing, curtain walls.